 New Listing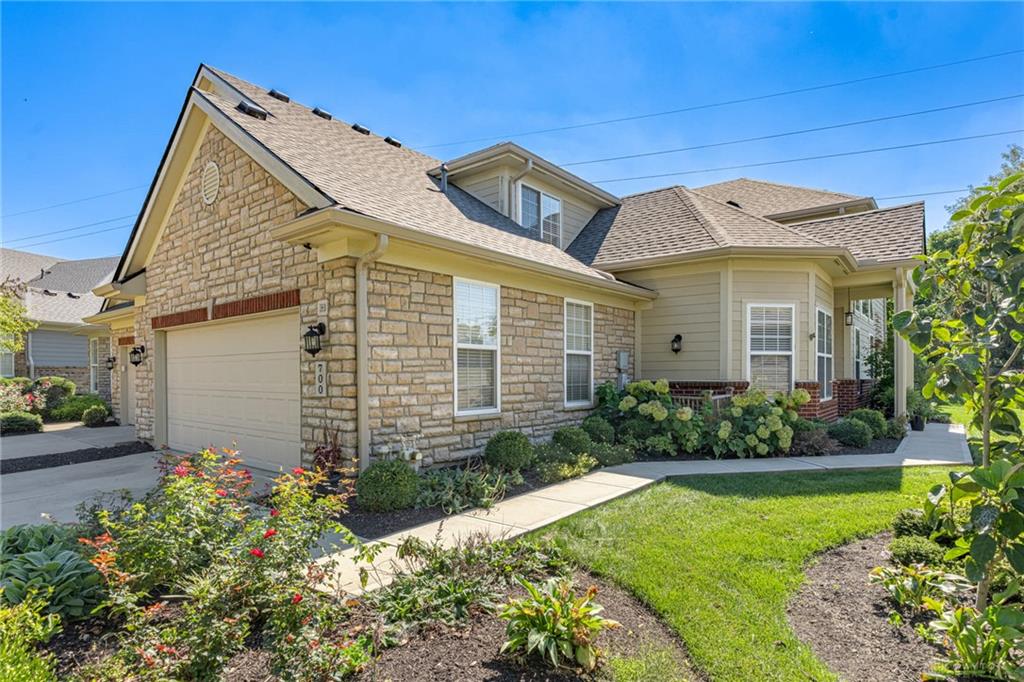
700 Mackenzie,Centerville, OH 45458
Centerville, OH 45458

Description
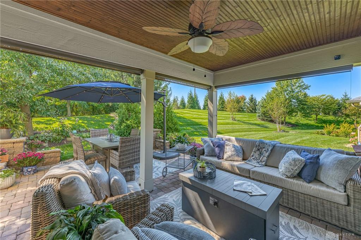
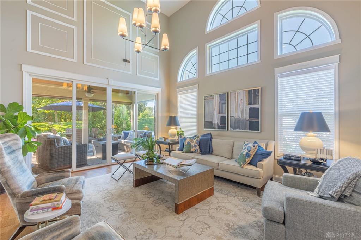
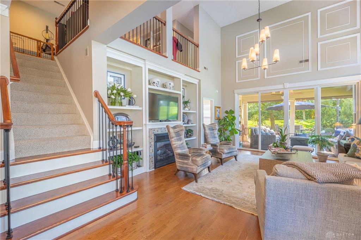
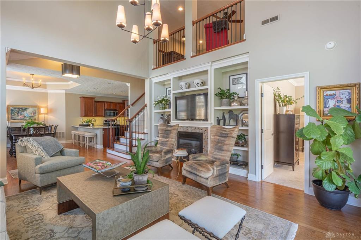
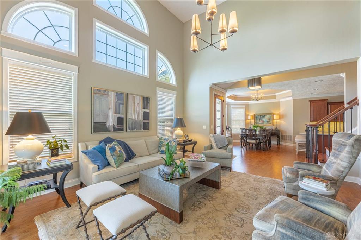
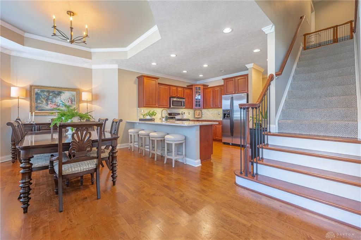
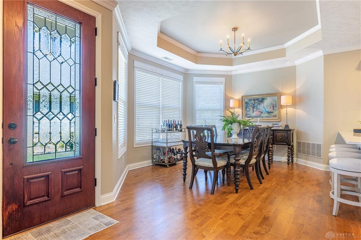
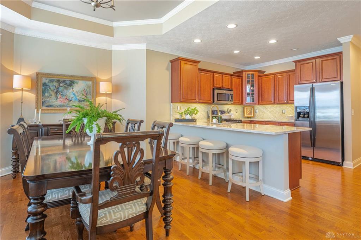
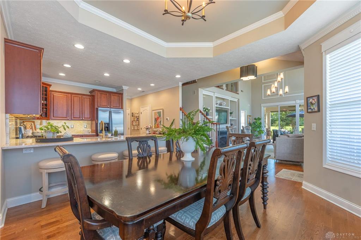
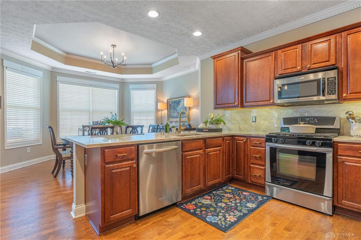
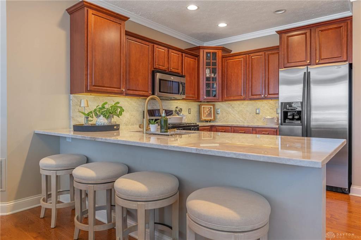
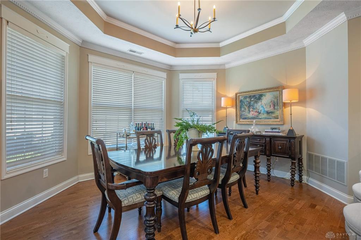
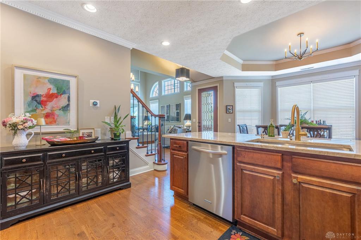
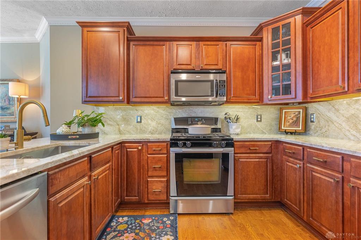
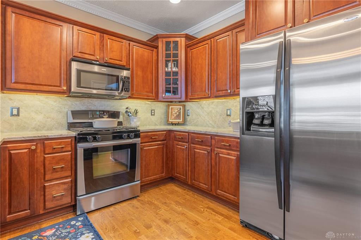
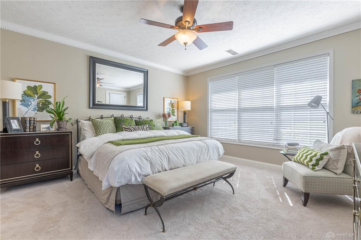
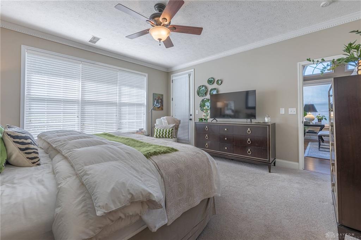
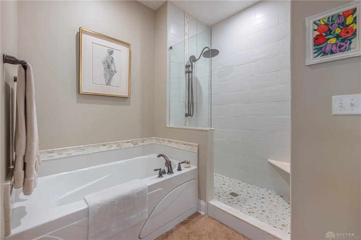
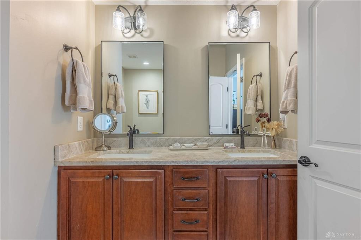
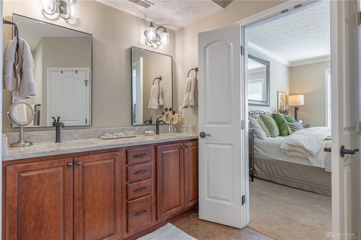
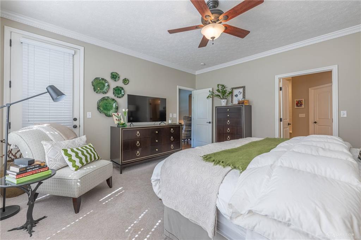
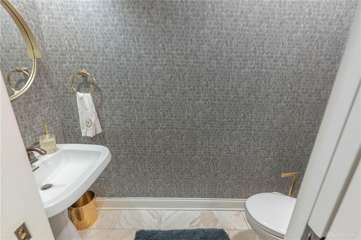
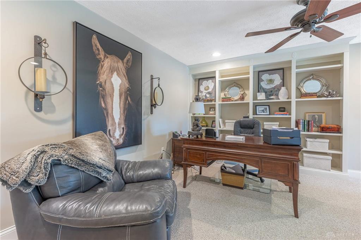
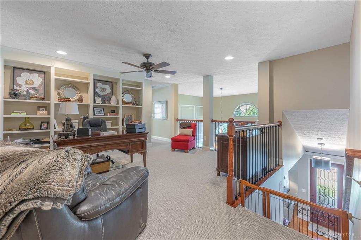
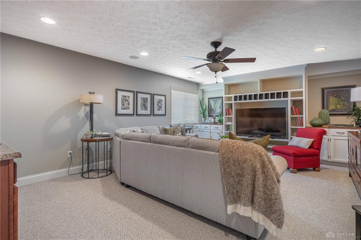
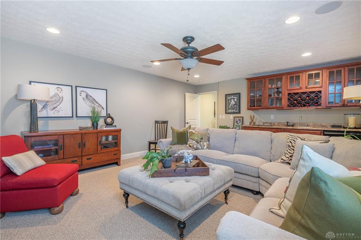
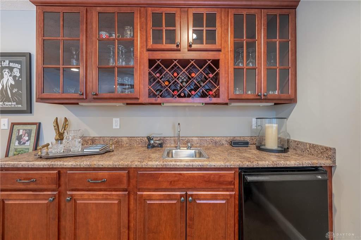
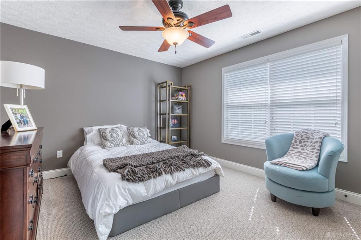
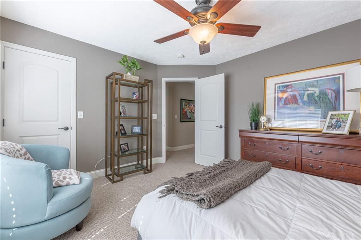
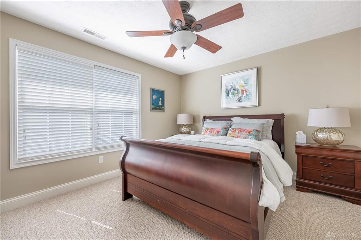
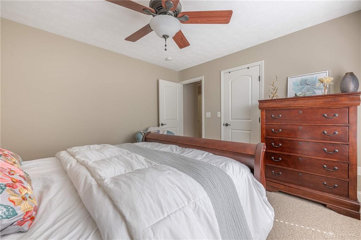
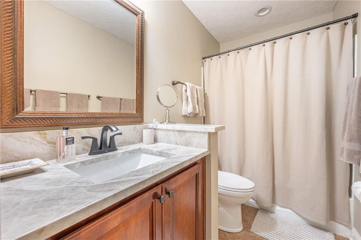
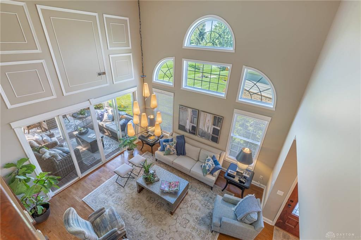
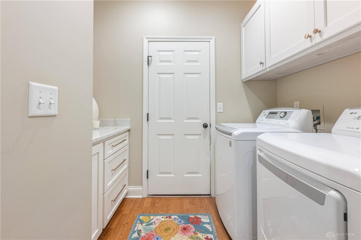
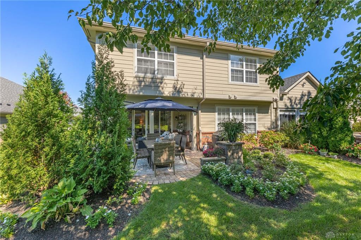
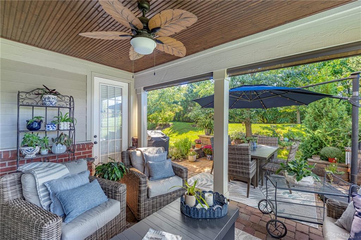
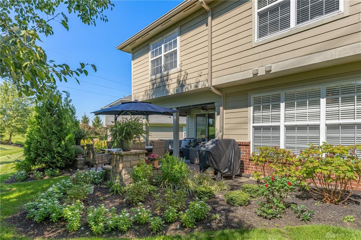
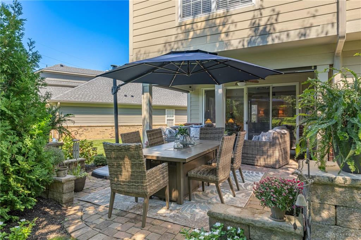
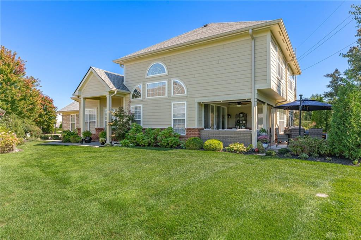
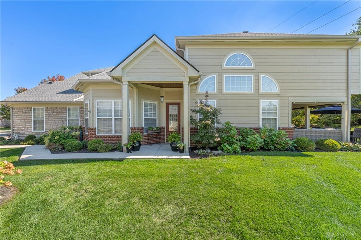
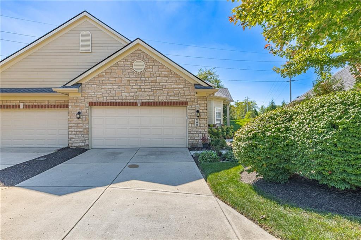
Experience the ease of luxury condo living in the Highlands at Yankee Trace! This beautifully updated condo offers soaring ceilings, walls of windows, an open floor plan and a private setting with no rear neighbors. The stunning kitchen features top-of-the-line quartzite countertops and backsplash, custom cabinetry, a custom sink, under-cabinet lighting, breakfast bar, stainless steel appliances including a gas range, and a walk-in pantry. The kitchen opens seamlessly to the dining area and spacious great room, highlighted by a gas fireplace with built-ins and an abundance of natural light. The first-floor primary suite offers floor-to-ceiling windows, direct access to the patio and a beautifully remodeled en suite bath with double sinks, soaking tub, gorgeous updated tile and a walk-in shower. A spacious walk-in closet completes the suite. Upstairs, you'll find an inviting rec room with built-ins and wet bar, a loft/study area, two additional bedrooms and a full bath, providing exceptional space for guests, hobbies, an office or entertaining. Enjoy the outdoors from the beautiful paver patio, partially covered with a beadboard ceiling and equipped with roll-down sunshades. The private backyard overlooks peaceful green space with no rear neighbors, creating a wonderful sense of privacy. Additional updates include remodeled bathrooms, new roof and gutters (2026), newer water heater, upgraded light fixtures and professionally upgraded landscaping. The attached two-car garage includes convenient pull-down storage. A rare combination of elegant updates, exceptional space, privacy and carefree condo living. HOA is $310 Per Month and covers roof, exterior, lawncare, mulch, pool, and snow removal. Yankee Trace HOA is $275 Per Quarter and covers use of Yankee Trace's amenities (pools, clubhouses, tennis courts, and walking trails). Schedule your showing today!
Details
| MLS # | 970161 |
|---|---|
| Listing Type | For Sale |
| Style | Condominium |
| HOA Dues | $310 |
| Status | Active |
| Year | 2008 |
| Days On Site | 2 |
| Listing Provided By | Keller Williams Community Part | Kyle T Gillen |
Features
| Bed(s) | 3 |
|---|---|
| Bath(s) | 3 Total |
| SQ Feet | 2,266 |
| Story(s) | 2 |
| Acreage | 0.28 |
Taxes
| Property | 9322 |
|---|
Area Information
| State | OH |
|---|---|
| County | Montgomery |
| City | Centerville |
| Zip Code | 45458 |
| Area | Montgomery |
| Community Name | Highlands/Yankee Trace Sec 01 |
| School District | Centerville |
| Listing VS Median (in Highlands/Yankee Trace Sec 01) | |
Price: $475,000 low | high Med: $480,000 sqft: 2,266 low | high Med: 2,267 $ / sqft: $210 low | high Med: $212 On site: 2 low | high Med: 13.5 | |
Request a showing
Request a showing
 © 2023 Dayton Area Board of Realtors. All rights reserved. Information deemed to be reliable but not guaranteed. The data relating to real estate for sale on this website comes from Dayton Area Board of Realtors and the Broker Reciprocity Program. Real estate listings held by brokerage firms other than Dayton Ohio MLS (DTON) - 48 - OH are marked with the BR logo and detailed information about them includes the name of the listing brokers. Listing broker has attempted to offer accurate data, but buyers are advised to confirm all items.
Contact
Learn More About This Property

| State | OH |
|---|---|
| County | Montgomery |
| City | Centerville |
| Zip Code | 45458 |
| Area | Montgomery |
| Community Name | Highlands/Yankee Trace Sec 01 |
| School District | Centerville |
| Listing VS Median (in Highlands/Yankee Trace Sec 01) | |
Price: $475,000 low | high Med: $480,000 sqft: 2,266 low | high Med: 2,267 $ / sqft: $210 low | high Med: $212 On site: 2 low | high Med: 13.5 | |